

Visiting the Bucharest City Hall: Architecture & Travel Guide
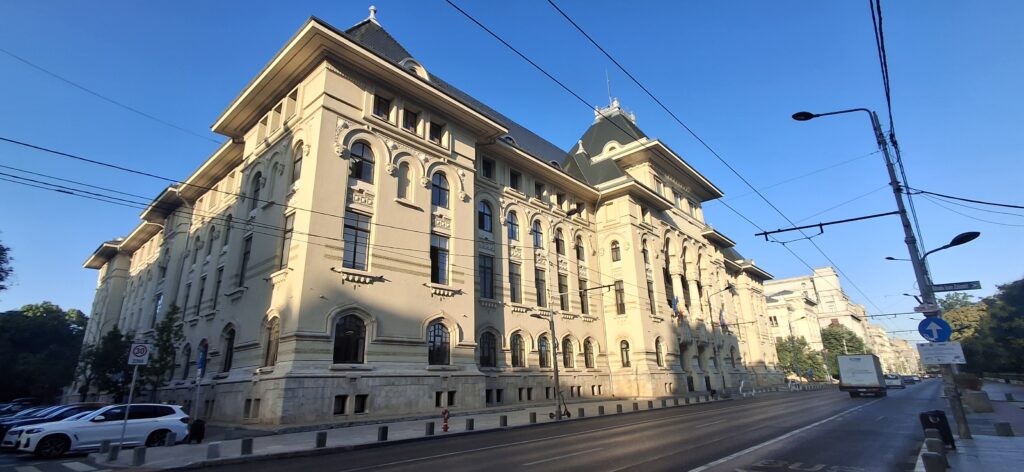
The Bucharest City Hall in Romania (Primăria Municipiului București) is one of the most interesting historical buildings in the capital. It is on your way to Botanical Garden, Opera or North Railways Station. It is near Cișmigiu Park on Queen Elizabeth Boulevard. Its architectural gem showcases the rich Neo-Romanian style of the early 20th century. It was the sunrise of the empire style architecture, inspired by the German and Italian political systems before the World War 2.
Quick Tourist Information:
- Location: Bulevardul Regina Elisabeta 47 (opposite Cișmigiu Park)
- Nearest Metro: Izvor or Universitate
- Best for: Neo-Romanian architecture lovers, photography, tourists
- Did you know: Bucharest City Hall is on the first boulevard built in Bucharest in 1870
- Did you know: Bucharest City Hall can resist a 9-magnitude earthquake
- Did you know: Bucharest City Hall is 5 minutes walk from Old City of Bucharest
We took a close look at this building and visited it recently. Though we have been living in Bucharest for more than 25 years. And we can tell that the Bucharest City Hall is impressive inside too, as you will see.

History and Construction
Before this building appeared near Cismigiu Garderns, it was an empty land here. From time to time, in the late 19th century, there were markets on this place. Traveling circus came here too. In 1870, Bucharest had its first boulevard. It is the nowadays Queen Elizabeth Boulevard where the City Hall is. A renowned architect, Petre Antonescu designed the building. He is also the author of the Bucharest Arch of Triumph or Marmorosch Blank Bank in the Bucharest Old City. The architect promoted the New-Romanian style with many monumental details inspired from the old Brancoveanu architecture.
WHEN WAS THE BUCHAREST CITY HALL BUILT
The City Hall was built between 1906 and 1910. It was the headquarters of the Ministry of Public Works in the beginning. During the First World War, between 1916 and 1918, the building housed the German Military Command. In that time, the Government was in exile at Iasi together with King Carol and the Queen.The bombs almost destroyed the nowadays Bucharest City Hall headquarters in 1944. Bucharest was the only capital in Europe under bombs from both Germans and American and British airplanes in World War Two. The building needed repairs, coordinated by the same architect Petre Antonescu. In 1948 it became the headquarters of the City Hall.

New-Romanian Architectural Features in Bucharest City Hall
The headquarters of Bucharest City Hall is 89 meters length on Queen Elizabeth Boulevard and 65 meters width. It is in U form because there is an inner garden inside. It is also up to 25 meters height. They made it using bricks while the floors are made of reinforced concrete. The walls are almost 2 meters thick.
Very interesting, the foundation was poured onto a bed of sand that had been naturally compacted by flooding over the course of one year.
The building is an example of Neo-Romanian architecture. It blends traditional Romanian motifs with Byzantine and Venetian details. Scholars say it is a mix of sober elegance and Romanian authentic architectural style. You can notice the arcades and the twisted columns.
It is also a monumental building given the Byzantine dome and the stairs in the main hall. The arched windows are also part of the New-Romanian architecture style.

Visiting Information & Surrounding Area
The interior serves as active municipal offices. We visited the headquarters of Bucharest City Hall when an expert in architectural tourism made a tour. Sometimes, the courtyard and main hallway are occasionally opened to the public during such tours. It is also interesting the protection of the building against earthquakes. It is a U form building which gives it stability. But, there is something more. Recently, authorities have decoupled the building from the ground vibrations. Remember, in 1977, a great earthquake, 7 magnitude, put to the ground lot of buildings in Bucharest. So, they cut the Bucharest City Hall from the base. Then, they placed it on 260 seismic isolators and used also 36 seismic dampers. So, in case of a 9-magnitude earthquake, the building will move and slide without fall. The building is not opened for tourists unless there are special events.
What to Visit Nearby Bucharest City Hall
Directly across the street is Cișmigiu Gardens, the oldest public park in Bucharest. A short 5-minute walk down the boulevard brings you to Calea Victoriei or the lively Old Town district. But, what is New-Romanian architectural style? It appeared in Romania in the middle of the 19th century. There are famous houses on Victoria Avenue, built in this style. It is a blend of Art Nouveau, Byzantine, Italian, and ethnographic elements. One the famous buildings in New-Romanian style is The Architecture University in the University Square of Bucharest. It is right near the famous fountain at the University.
